A fall attic inspection should tell you more than how many inches of insulation are on the floor. Before winter in Greensboro, Winston-Salem, or High Point, you want to know whether warm indoor air can escape through the ceiling, whether the insulation covers the right surfaces, and whether the attic can handle moisture.
That makes the order of work matter. ENERGY STAR recommends attic air sealing before an attic insulation project. Adding material first can bury the openings that need attention. Use this checklist to discuss the work with a contractor, or to record what you can see safely from the access opening.
Begin at the hatch
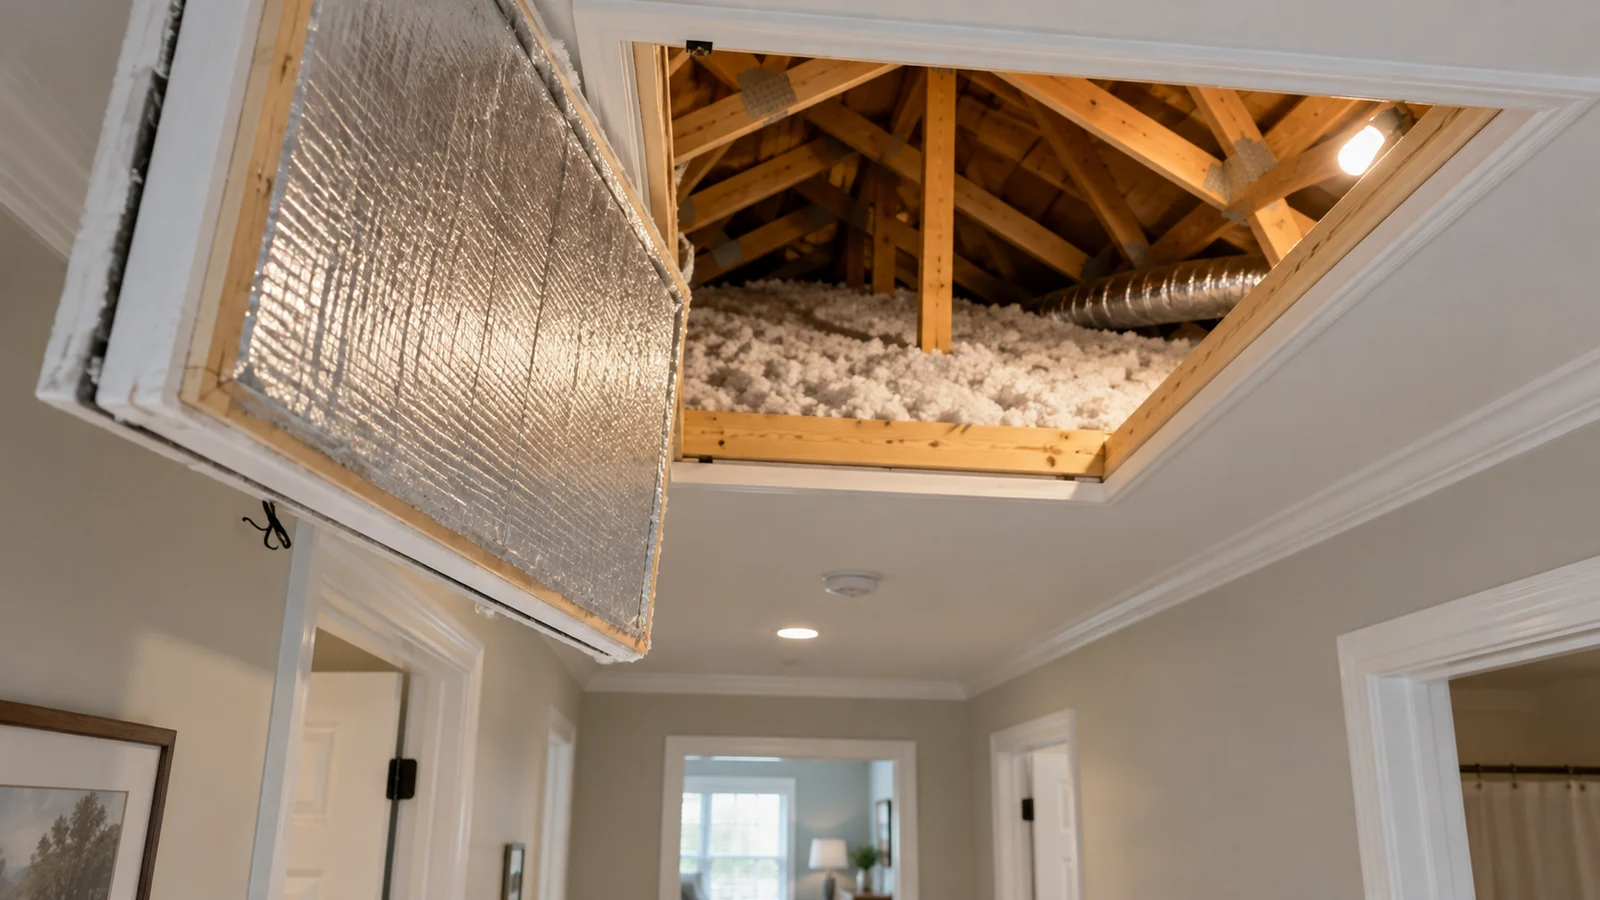
The attic hatch is one of the few parts of the attic you use from inside the home. Check whether the panel sits evenly in its frame and closes all the way. Look for a worn gasket, a gap along one side, or a cover that has been moved aside and never replaced. Pull-down stairs need an approach that allows them to work while keeping the opening sealed when closed.
Make a note of nearby drafts and any dark staining around the trim. A draft is a useful clue, though it does not measure the home's total leakage. Photograph the access from the hallway so the contractor can see the type of opening before arriving. Keep the path to it clear.
Check for problems that come before insulation
Pause if you see water stains, wet material, damaged wiring, pest activity, or suspicious loose insulation. The source needs identification before the surface is covered. Unknown older materials deserve professional assessment rather than disturbance. A new blanket of insulation can make a hidden defect harder to find later.
Ask how bathroom exhaust is routed. Venting moist bathroom air into an attic is a condition to correct, not something to cover up. Also identify equipment that needs access for maintenance. The finished job should leave a practical way to reach it.
Keep the ceiling seal and attic ventilation separate
In a conventional vented attic, the ceiling below is the air boundary. The attic's intended outdoor ventilation is a different path. The Department of Energy's Building America guidance explains that ceiling openings should be sealed and eave baffles installed before insulation. Baffles protect the ventilation route above the insulation near the roof edge. The drawing below shows the distinction; it is a concept, not an installation detail.
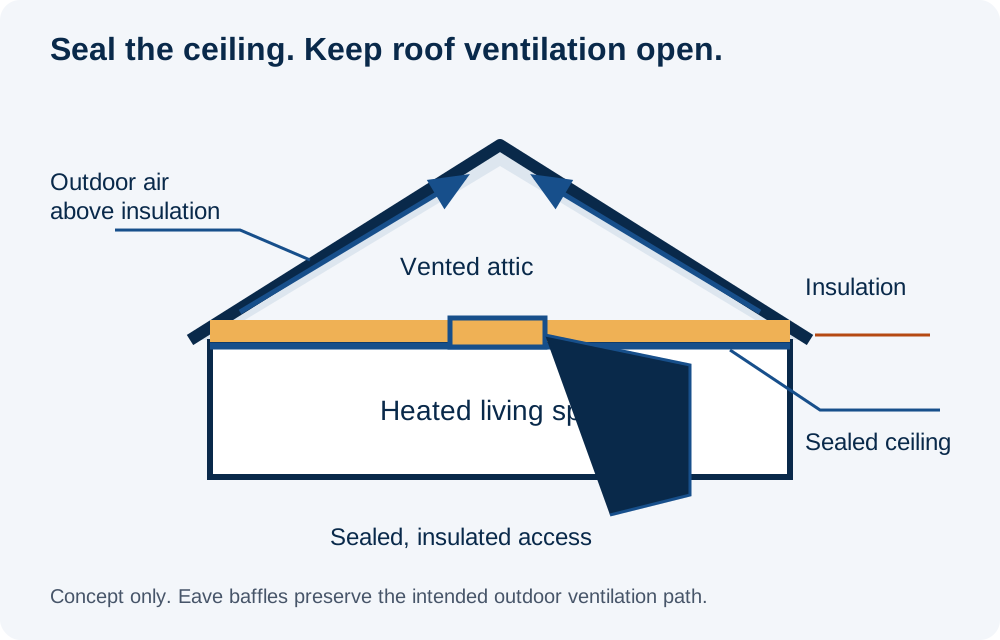
This is why stuffing insulation into every visible opening is a poor plan. Some openings are leaks into the living space; others are intentional ventilation. An attic insulation estimate should explain which is which in your home.
| Check | Ask the contractor |
|---|---|
| Ceiling openings | Which air leaks will be sealed before material is added? |
| Roof edge | How will intended ventilation stay open? |
| Coverage | Where is insulation missing, compressed, or disturbed? |
| Access | How will the hatch or stair opening be insulated and sealed? |
| Existing defects | Does another trade need to repair anything first? |
Measure the material you have
Insulation depth is useful only when you know the material and its condition. A contractor should identify what is present, measure representative areas, and explain the proposed R-value. A deep pile in one corner does not tell you what covers the far side of the attic or the area around the hatch.
Storage can make the picture confusing. Boxes, decking, and repeated trips through the attic can leave gaps or compress material. Tell the contractor which items need to stay and whether the space is used for storage. The scope should address access without treating every attic like an empty room.
Ask for coverage and material details in writing. That makes two estimates easier to compare than a price paired with a vague promise to add insulation. It also gives you something concrete to check when the work is finished.
Leave hot surfaces and electrical work to the right trade
Chimneys, exhaust flues, and some recessed lights need specific clearances and materials. ENERGY STAR's attic air-sealing guide warns against ordinary spray foam at hot flues and calls for appropriate heat-resistant details. Have a qualified professional identify those conditions. Do not climb onto ceiling drywall, handle unknown wiring, or move suspected hazardous material to complete a checklist.
You can do useful preparation from the living space: document uncomfortable rooms, clear the access, and collect questions. For a broader look at the season, read our Triad winter energy-cost guide. Then request an attic assessment from 4 Seasons Insulation so the estimate covers the ceiling leaks, access opening, and insulation as one job.
Technical sources checked October 8, 2026. Feature photo is AI-generated illustrative imagery, not a customer project.